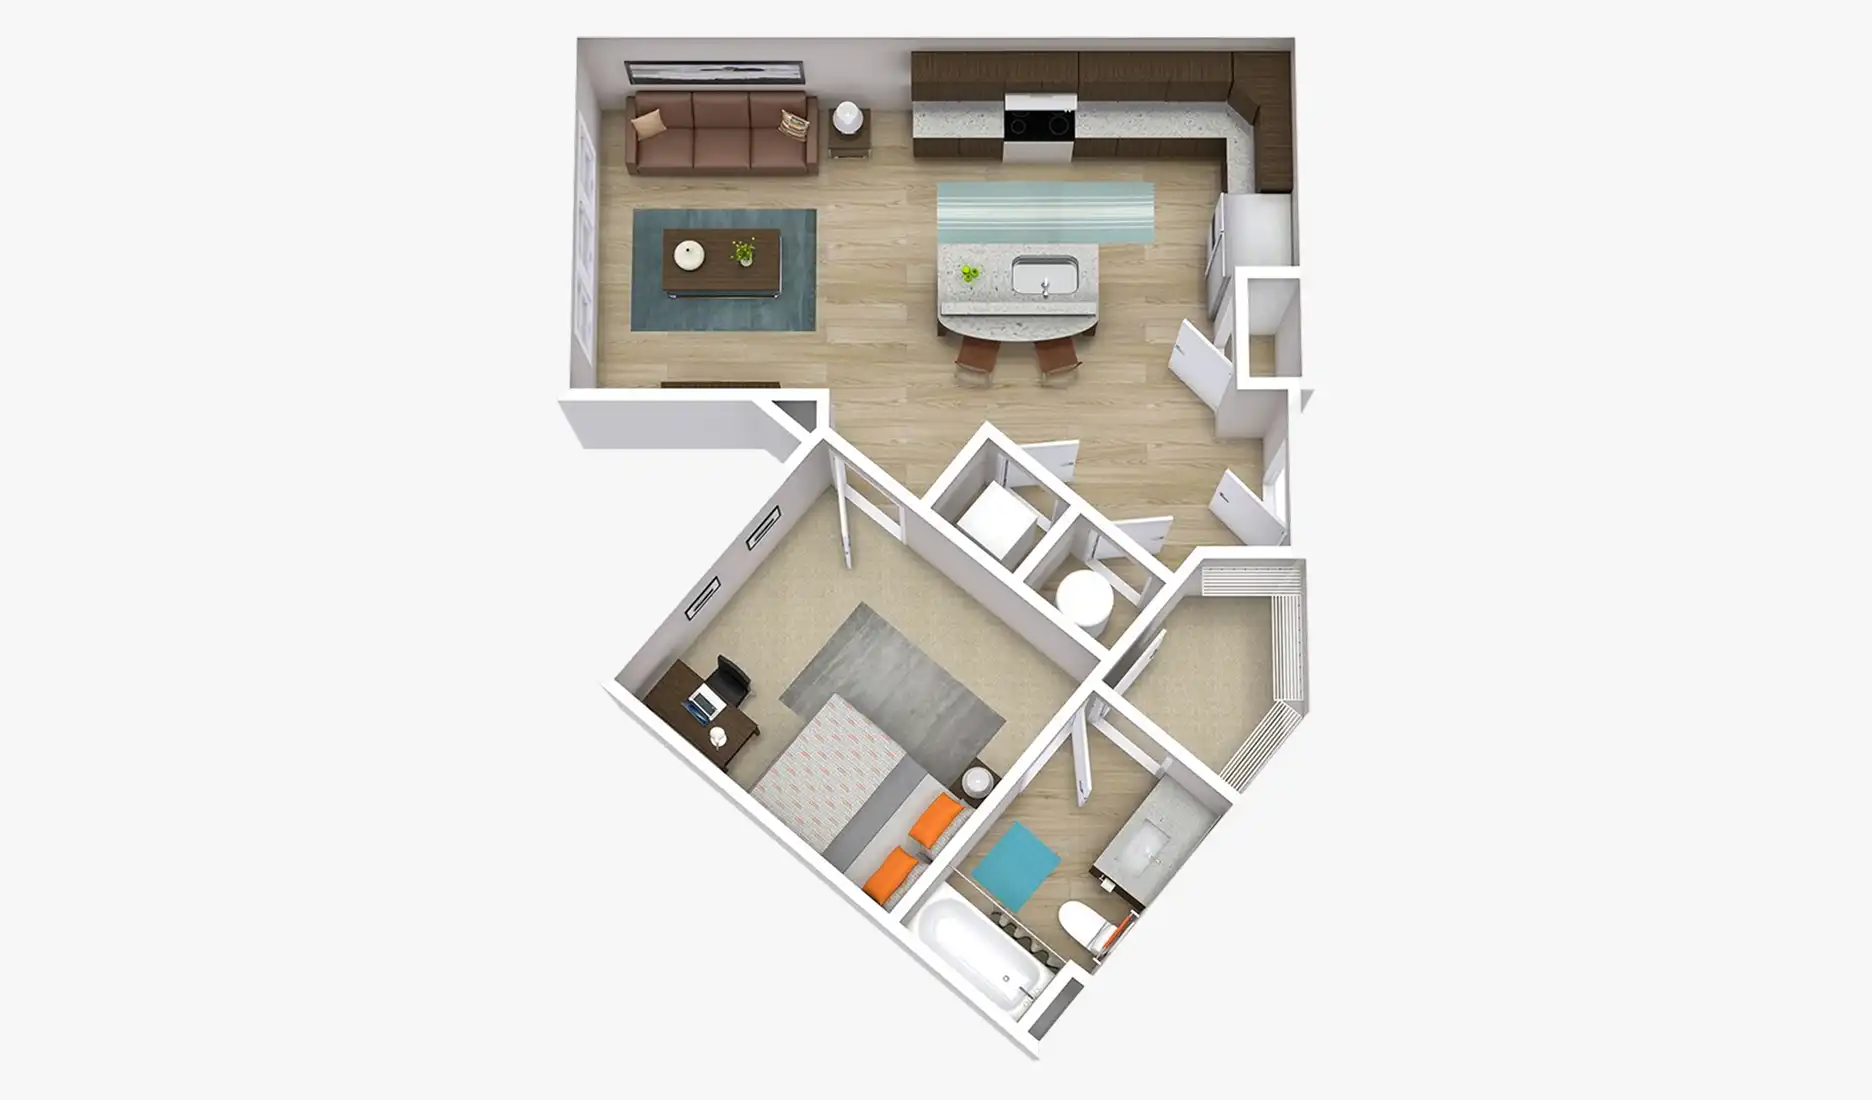
1 Bed | 1 Bath

1 Bed

1 Bath

666 Sqft
Our Roomiest One Bedroom
Apartment Details

Fully Furnished Apartment

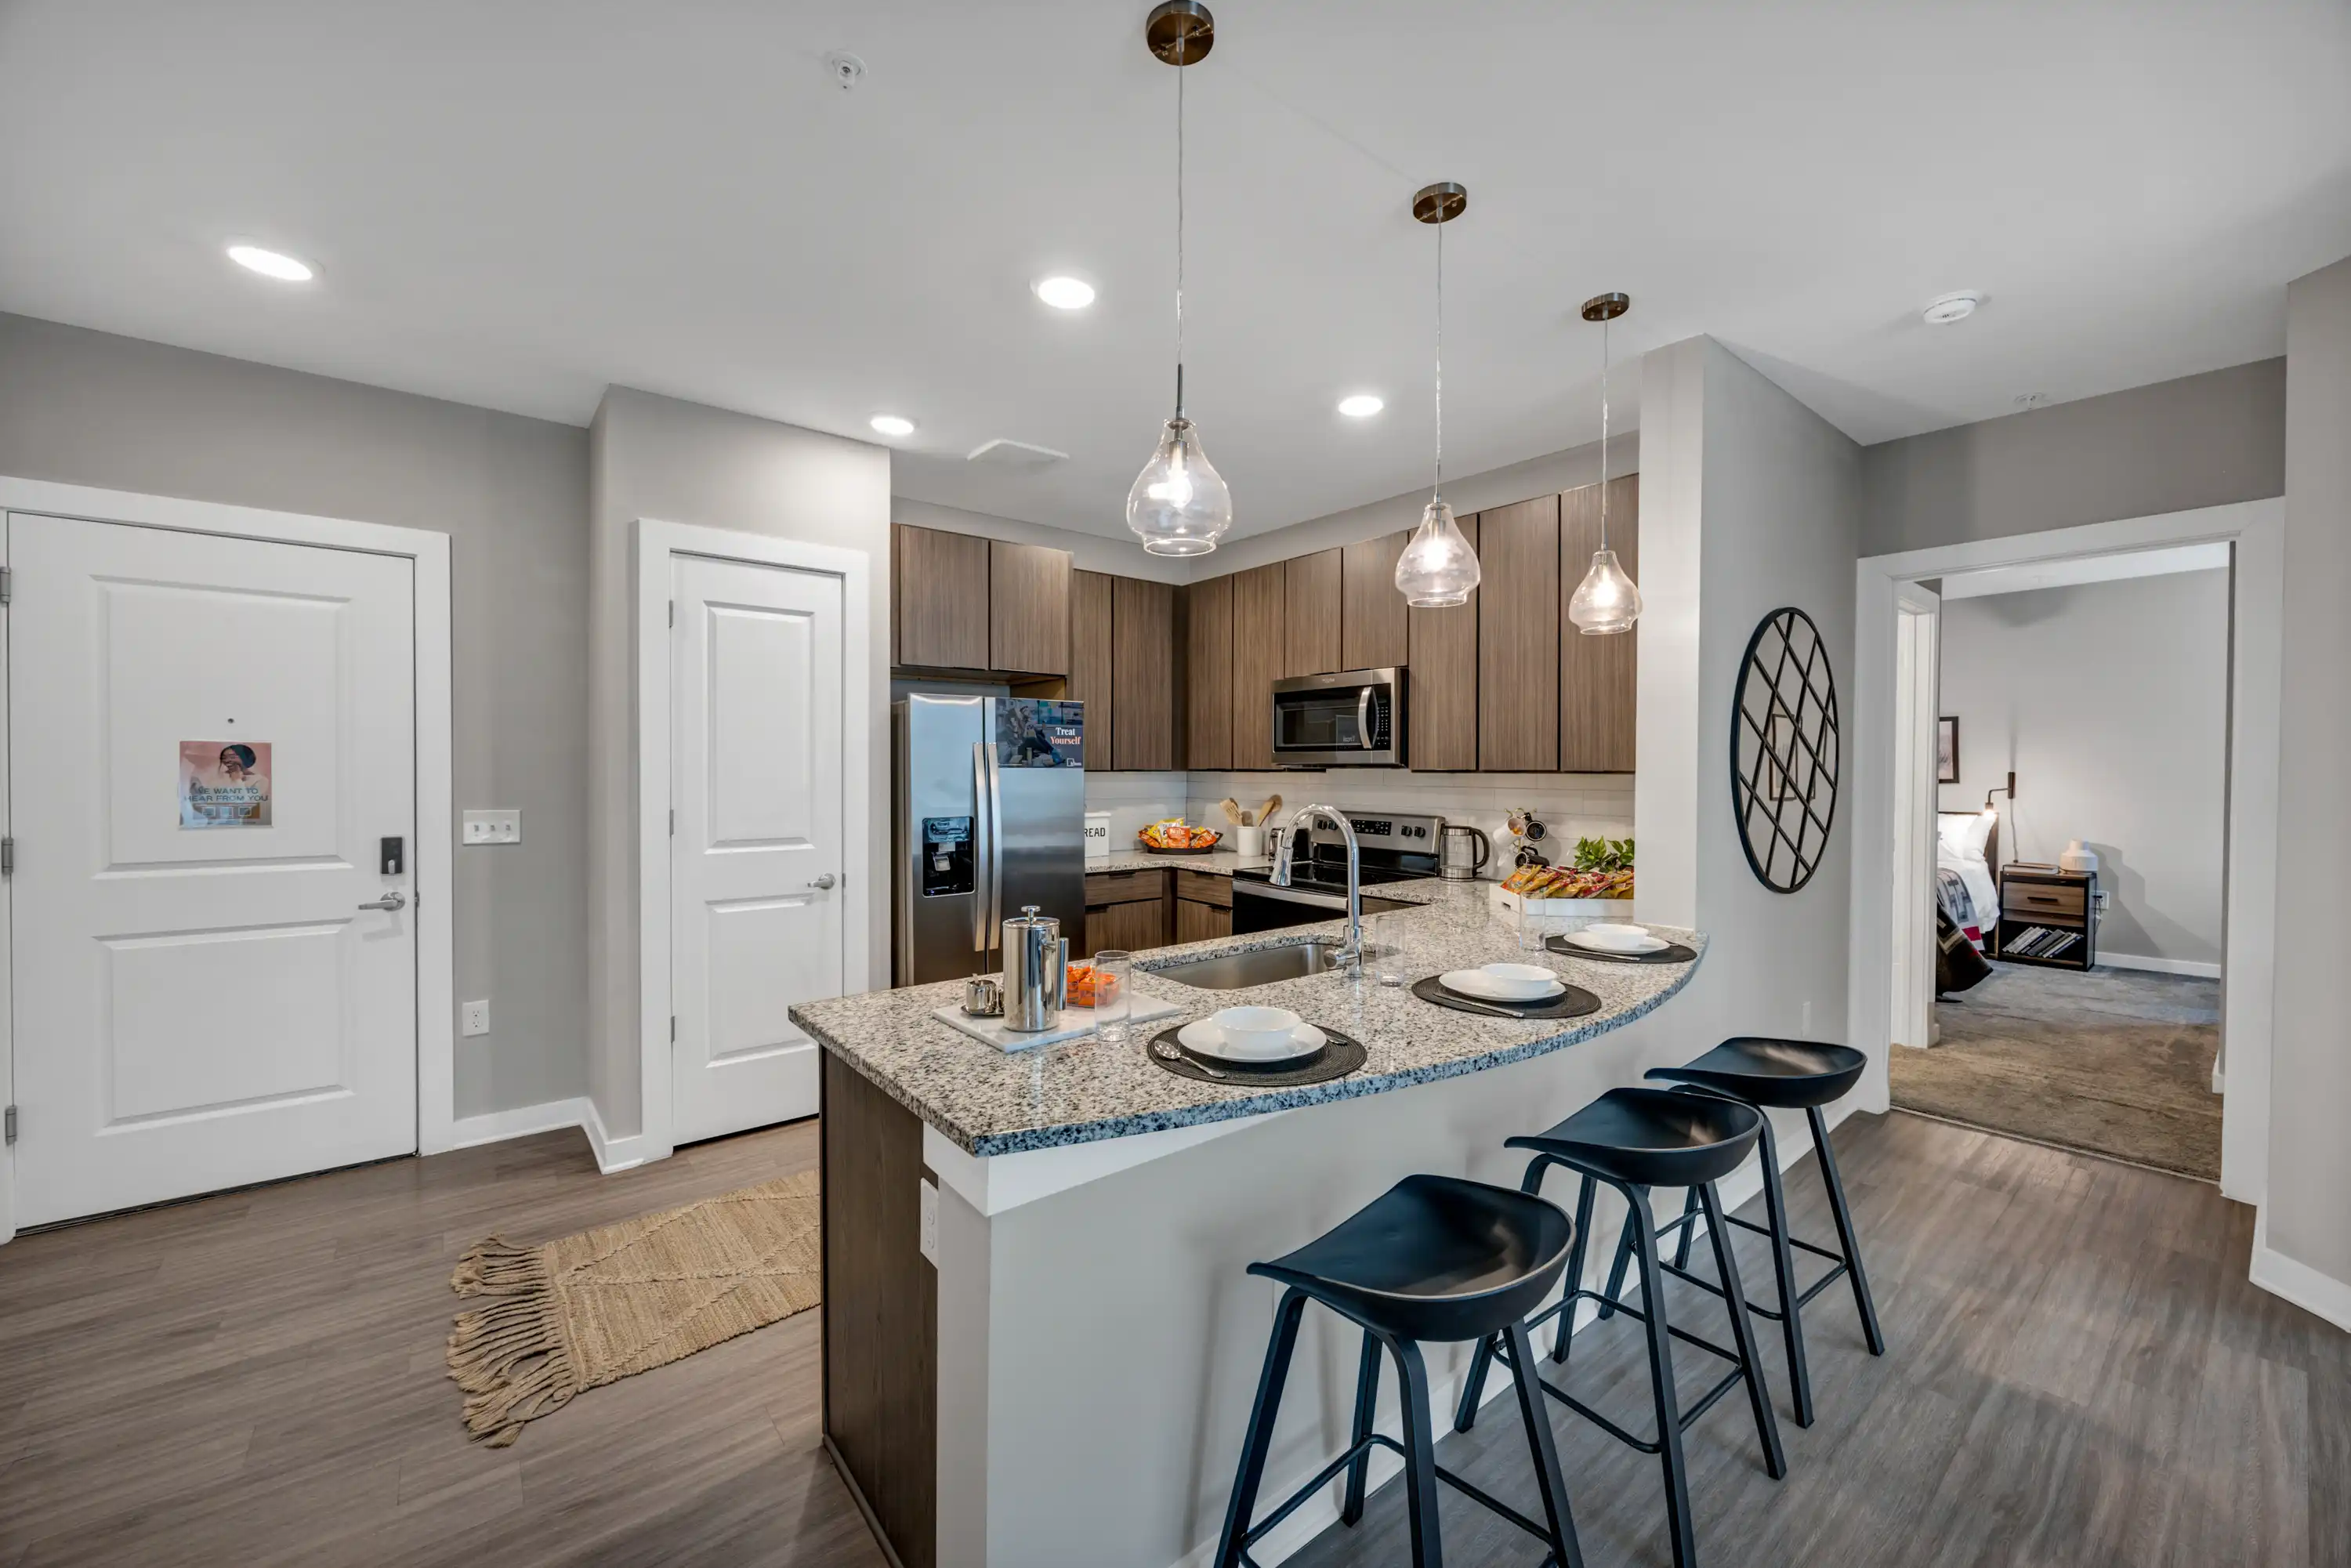
Fully Equipped Kitchen

In-Unit Washer & Dryer

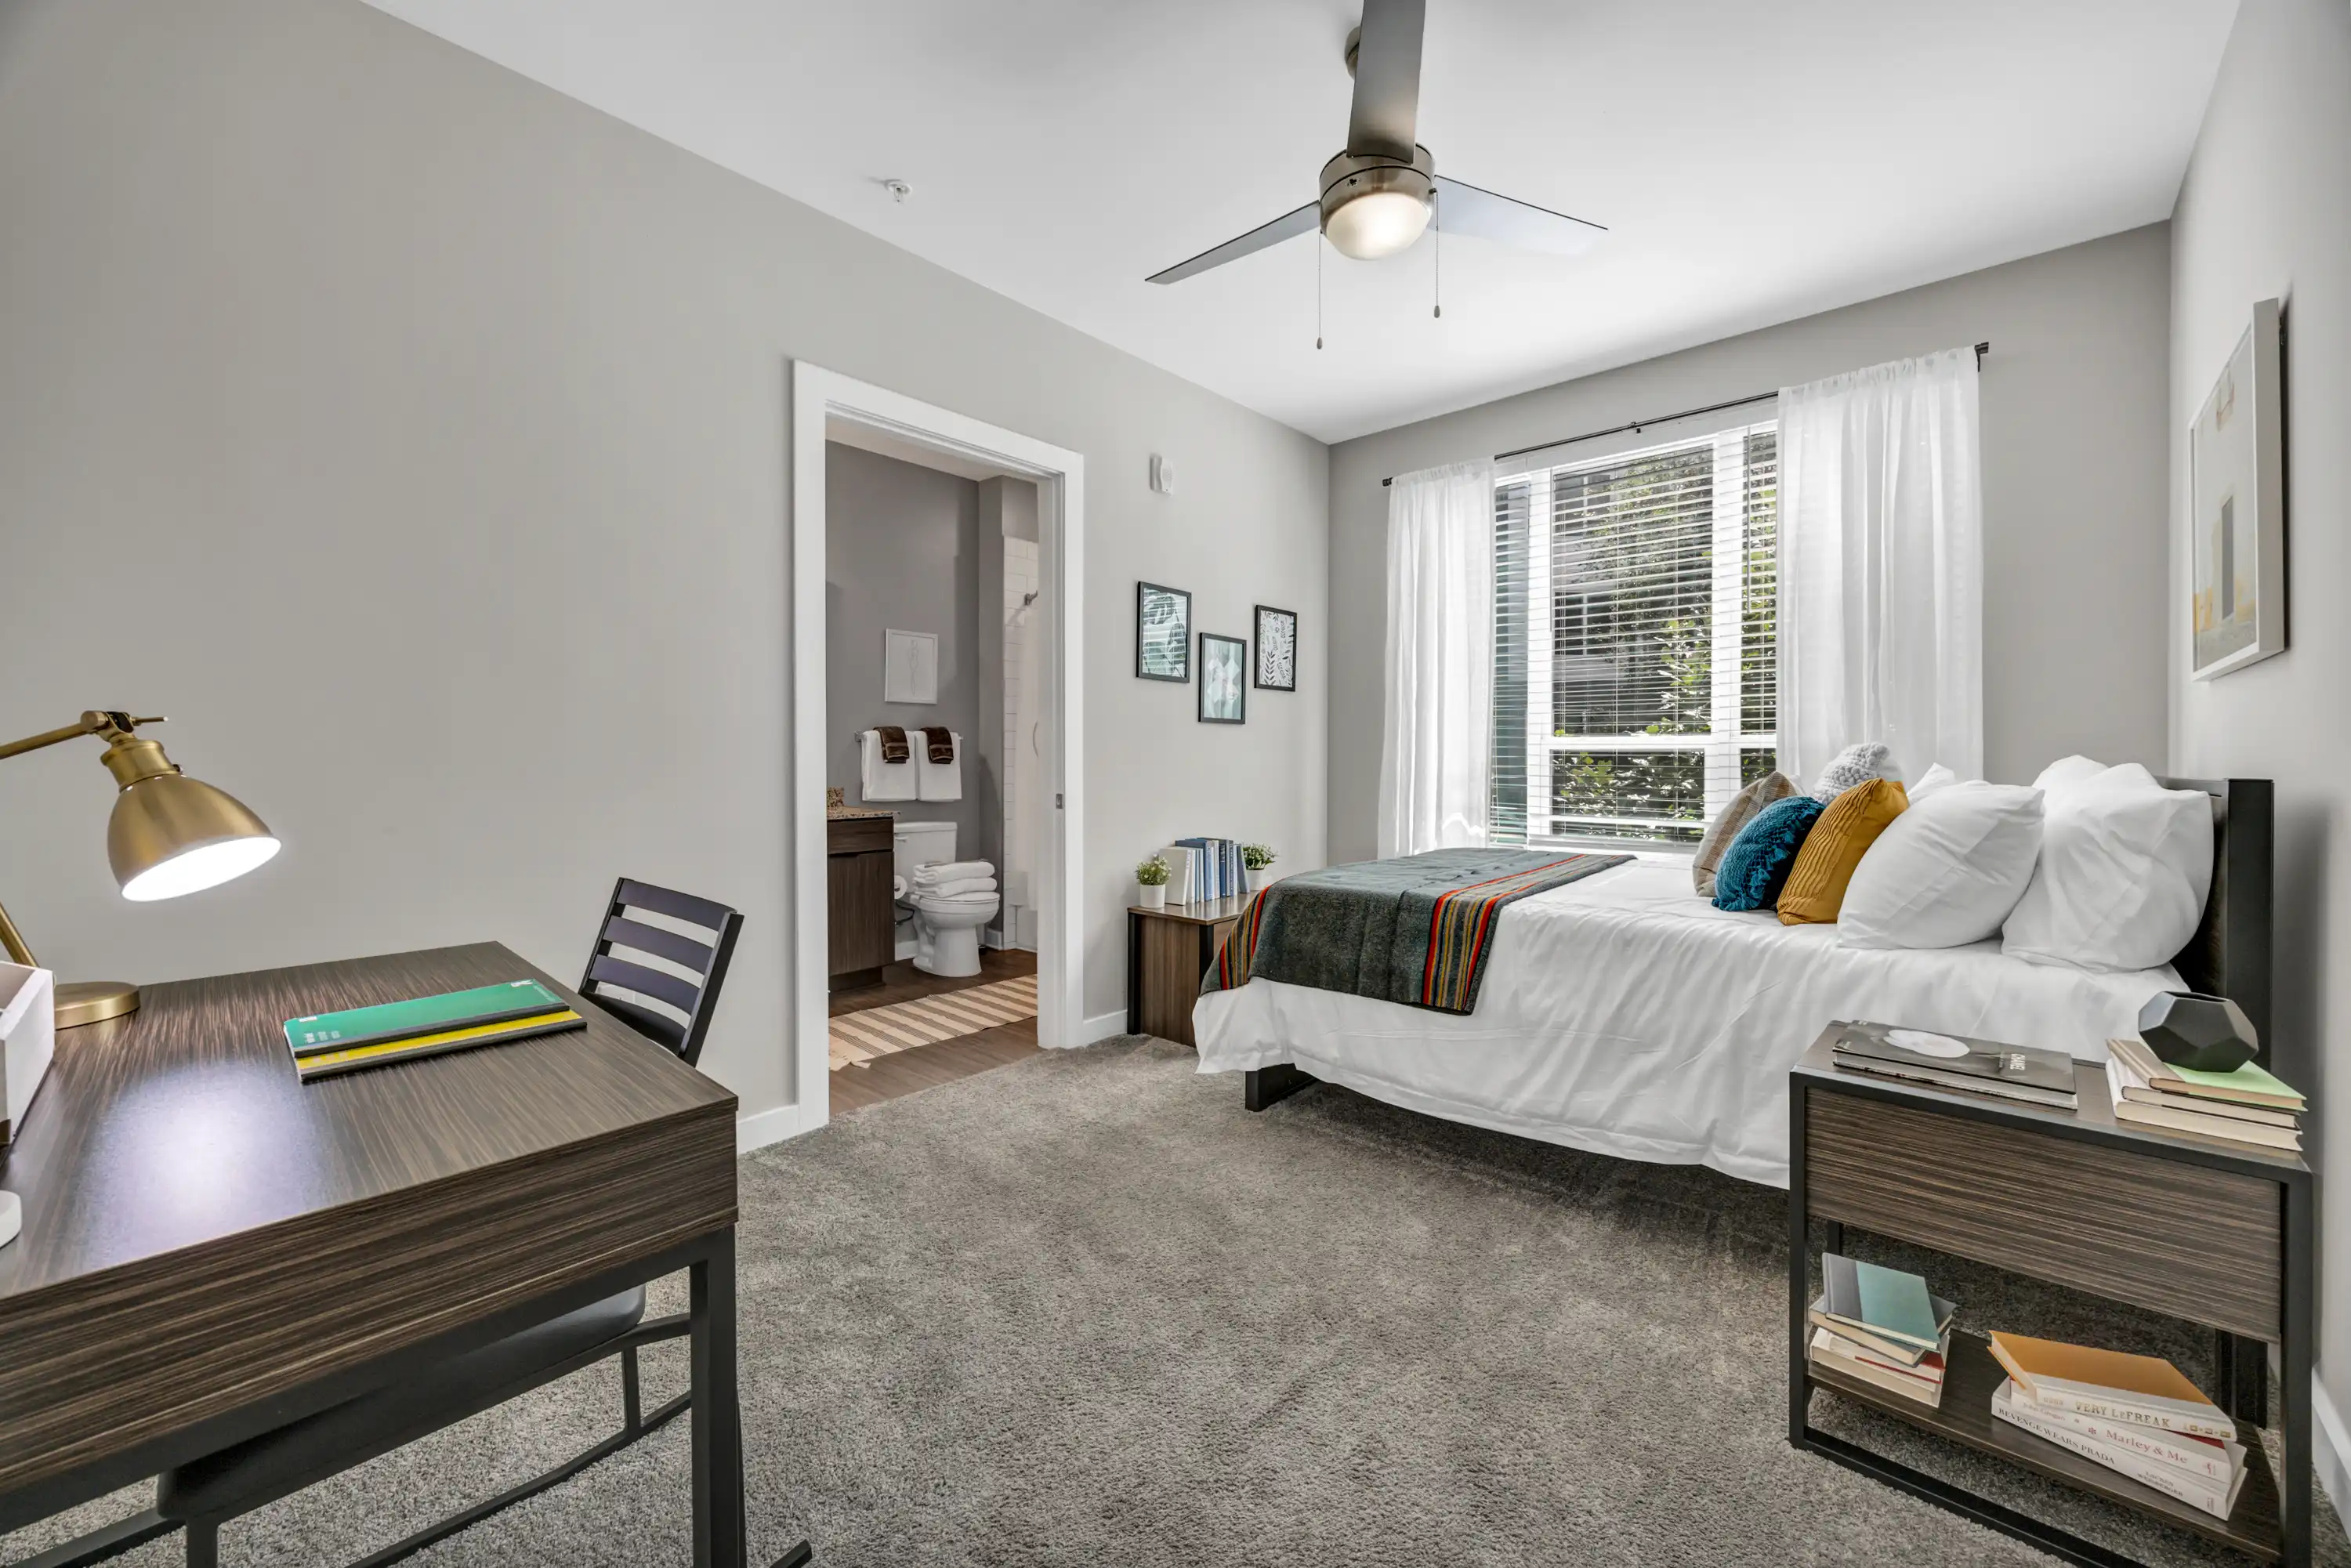
Your Own Bedroom

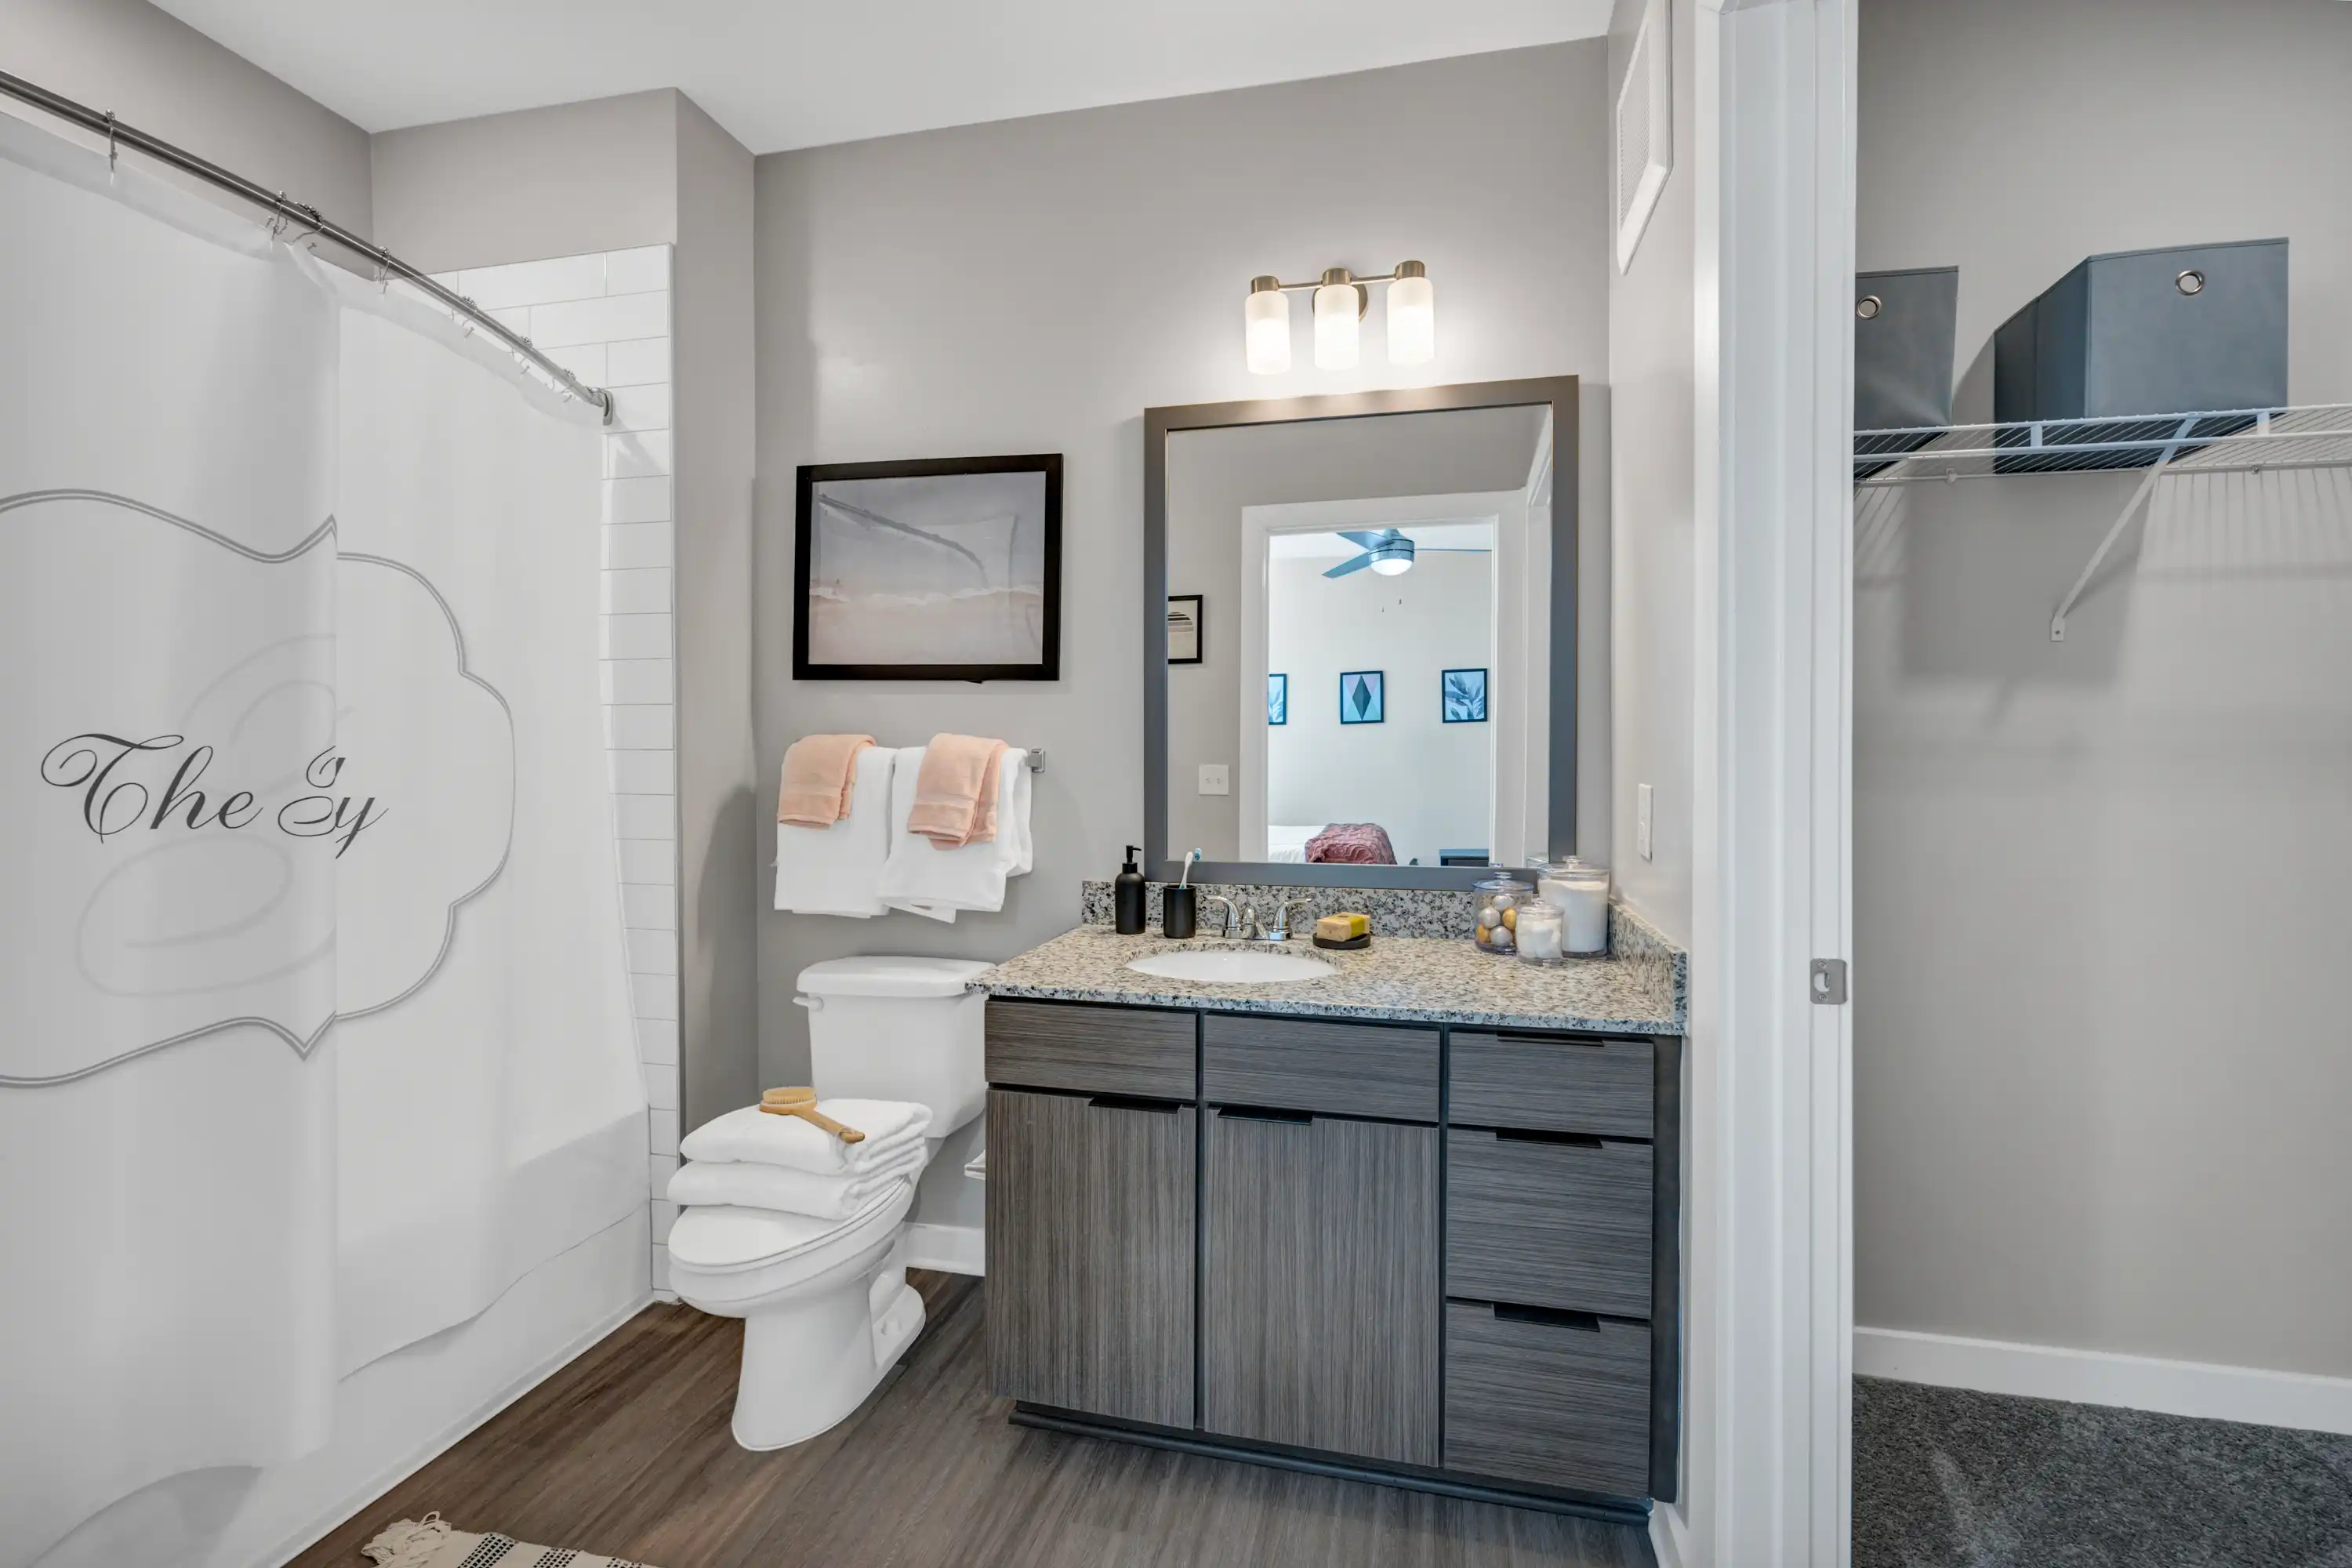
Your Own Bathroom
The Biggest One-Bedroom
A3 is our largest one-bedroom at 666 square feet, with a private bath and a furnished living room. The kitchen has granite countertops and bar seating, and Wi-Fi and cable are included.
Room to Spread Out
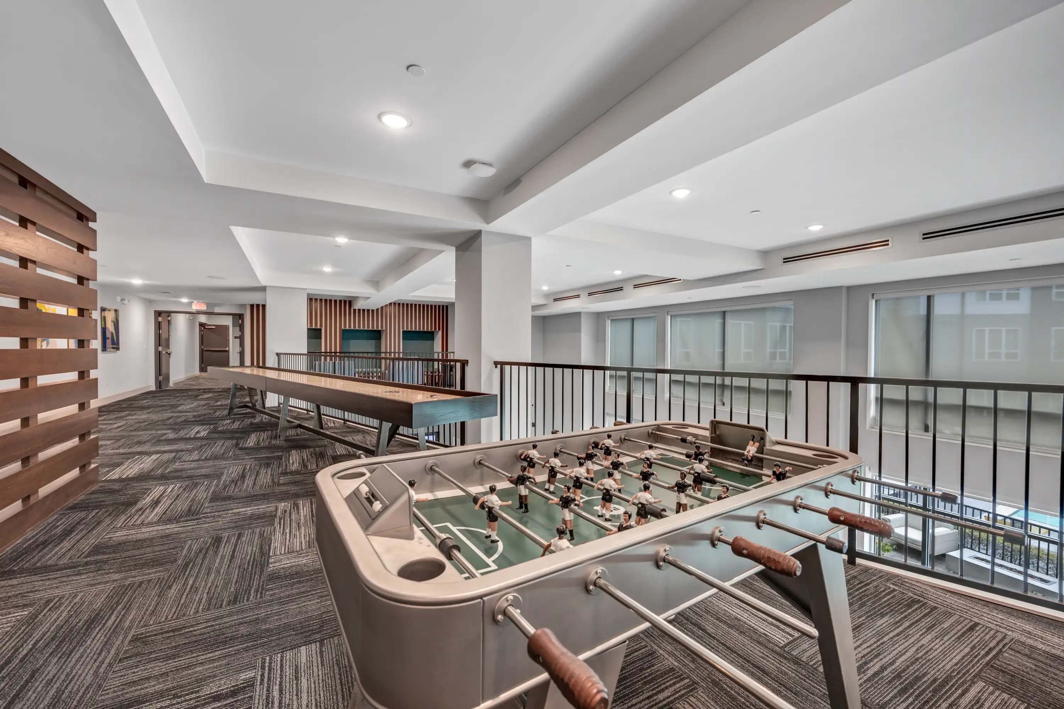
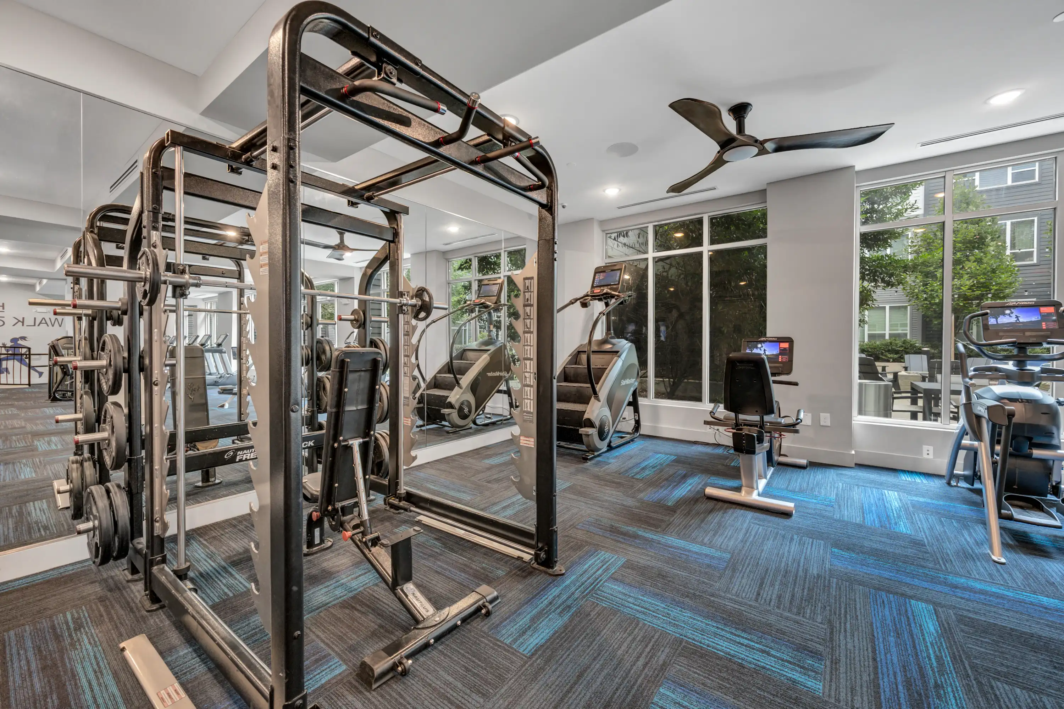
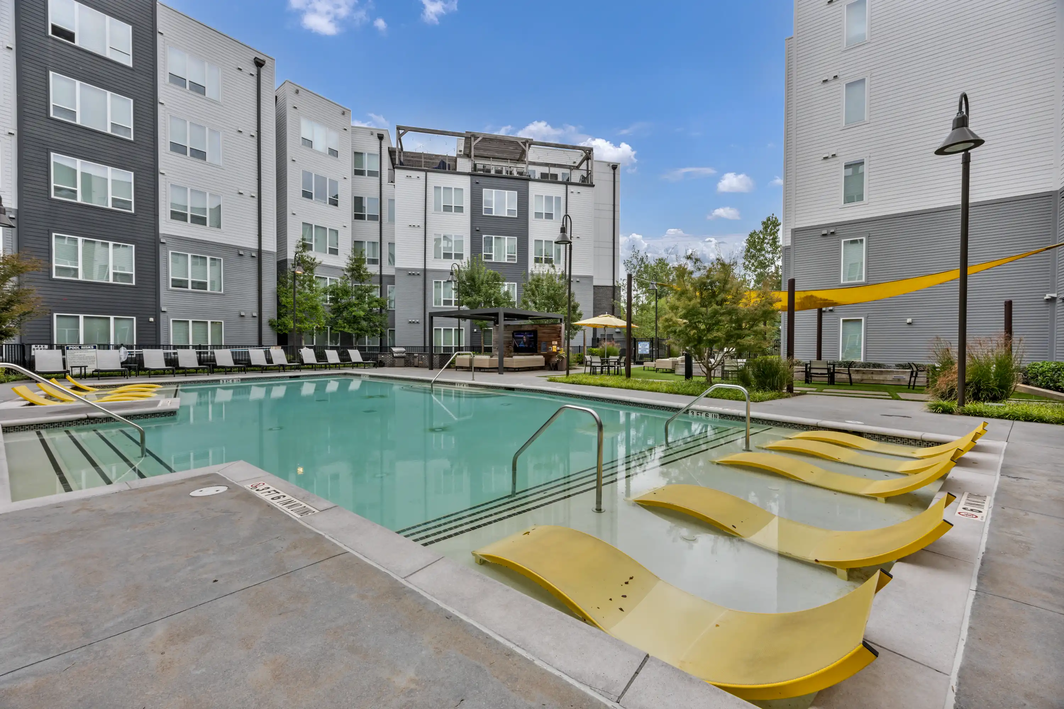
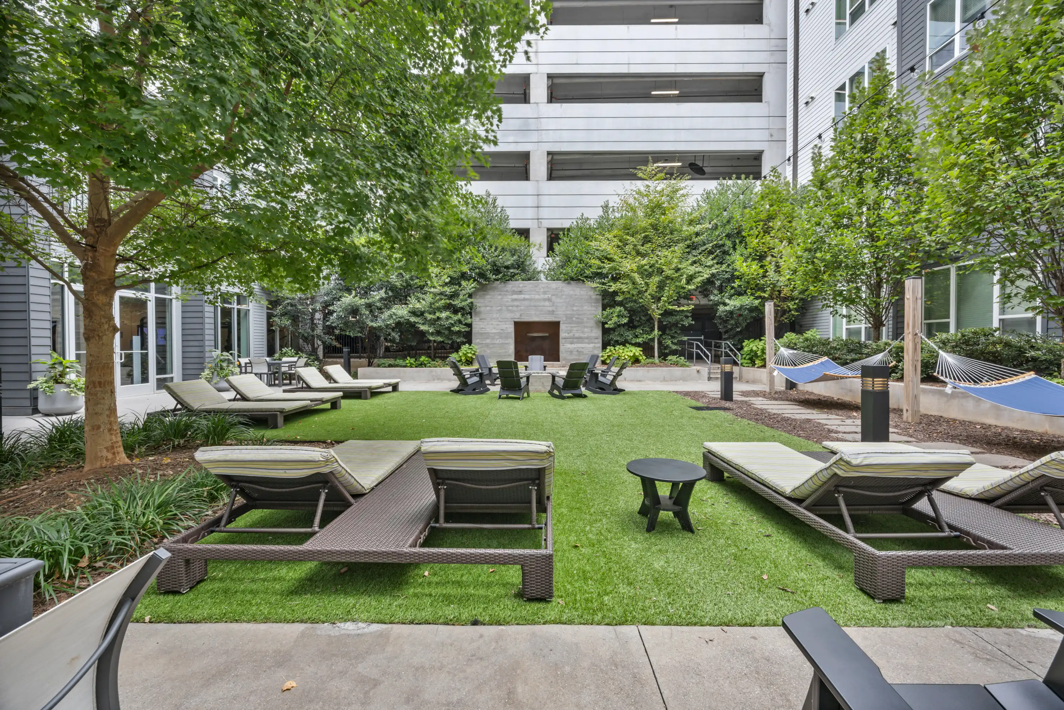
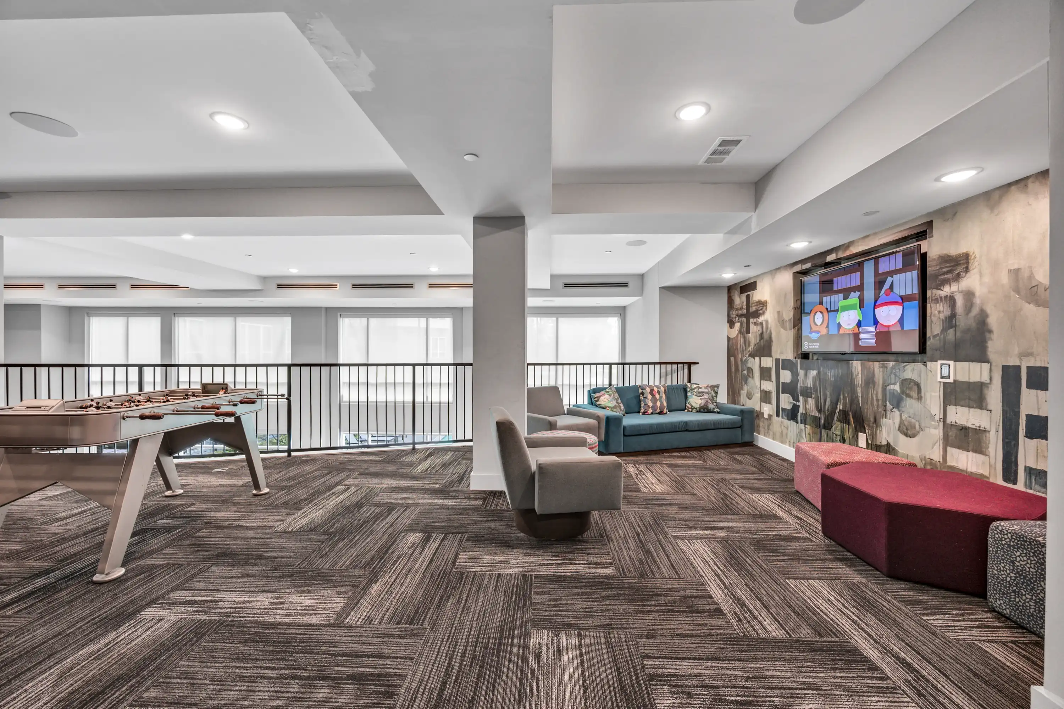
More space for you, plus everything downstairs: a pool, a rooftop deck, a game room and a 24-hour fitness center with a HIIT room.
Outdoor & Social
- Swimming pool
- Poolside grills
- Fire pit
- Courtyard and hammock area
- Lawn games
- Rooftop deck and lounge
- Covered patio
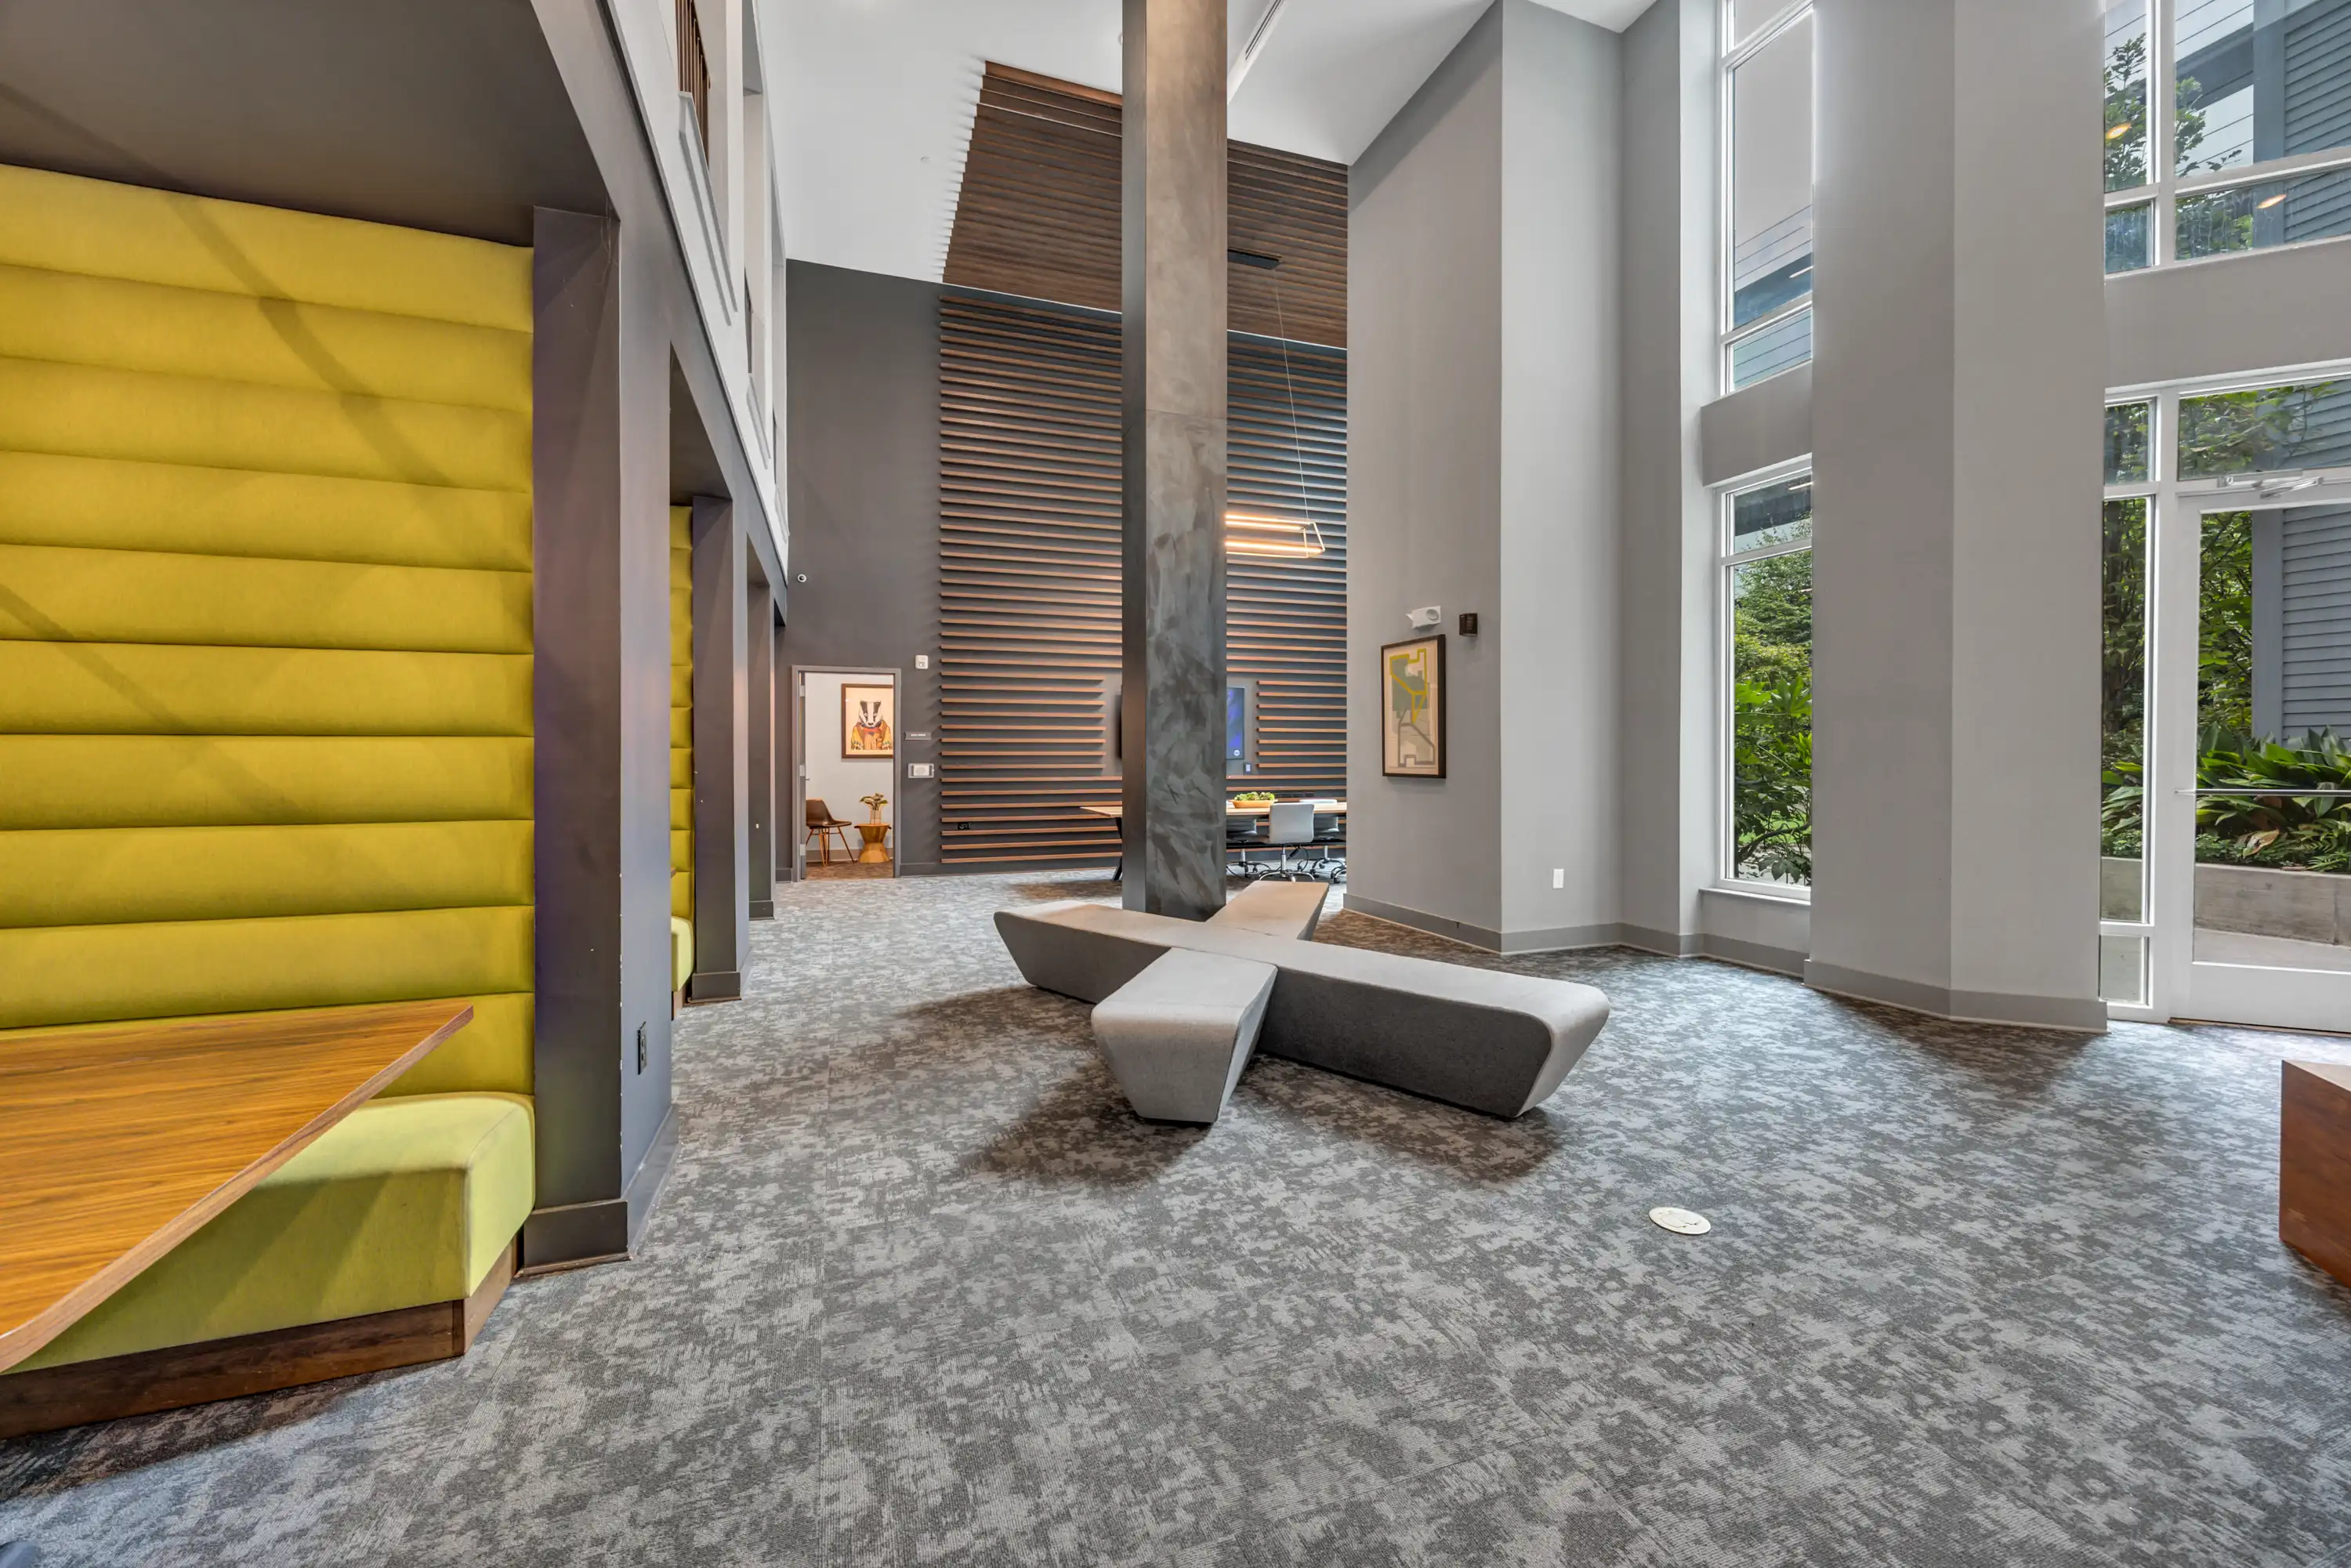
- Two-level clubroom
- Game room
- Resident events
Fitness & Wellness
- 24-hour fitness center
- Cardio equipment
- Free weights and weight machines
- Functional training area
- Yoga and fitness studio
- Spin bikes
- StairMaster
- HIIT room
Study & Work
- Study lounge
- Four private study rooms
- Conference room
- Business center and computer lab
- Printing services
- Outdoor study space
- Private call room
Access & Services
- KSU Big Owl Bus stop
- Multi-level parking garage
- Two EV chargers
- Gated entry
- Controlled building access
- Luxer package lockers
- Package room
- Onsite management and maintenance
- Courtesy officer
Pet Amenities
- Dog wash station
- Pet-friendly outdoor area
- Pet-waste stations
Comfort & Convenience
- Fully furnished
- In-unit stacked washer and dryer
- No per-cycle laundry fee
- Anywair high-speed Wi-Fi included
- Cable and streaming service included
- Roku streaming capability
- Nest thermostat
Leasing & Resident Services
- Individual leases
- Roommate matching available
- 24-hour emergency maintenance
Kitchen
- Refrigerator with ice maker
- Dishwasher
- Built-in microwave
- Electric range and oven
- Garbage disposal
- Pantry
- Granite countertops
- Hardwood cabinetry
- Kitchen backsplash
- Bar seating
Living Room
- Sofa and seating
- Coffee table
- 55-inch Smart TV
Bedroom
- Full-size mattress and bed frame
- Desk and chair
- Dresser and nightstand
- Lockable bedroom door
- Ceiling fan
- Window blinds
- USB outlets
Bathroom
- Bathroom exhaust fan
- Under-sink storage
- Hardwood bathroom flooring
Right outside your door
Frequently Asked Questions
Everything you might want to know before moving in.
Move-in is scheduled for August 19, 2027. Other move-in dates may be available for current leasing or approved relet situations.
Residents collect their move-in materials from the leasing office.
Each resident receives an access fob, a bedroom key, a mailbox key, and a parking decal and parking pass when applicable.
Residents may unload in general or visitor areas of the parking garage or in permitted areas around the building, following move-in instructions.
Didn’t find what you were looking for?
Ready to Call The Indy Home?